
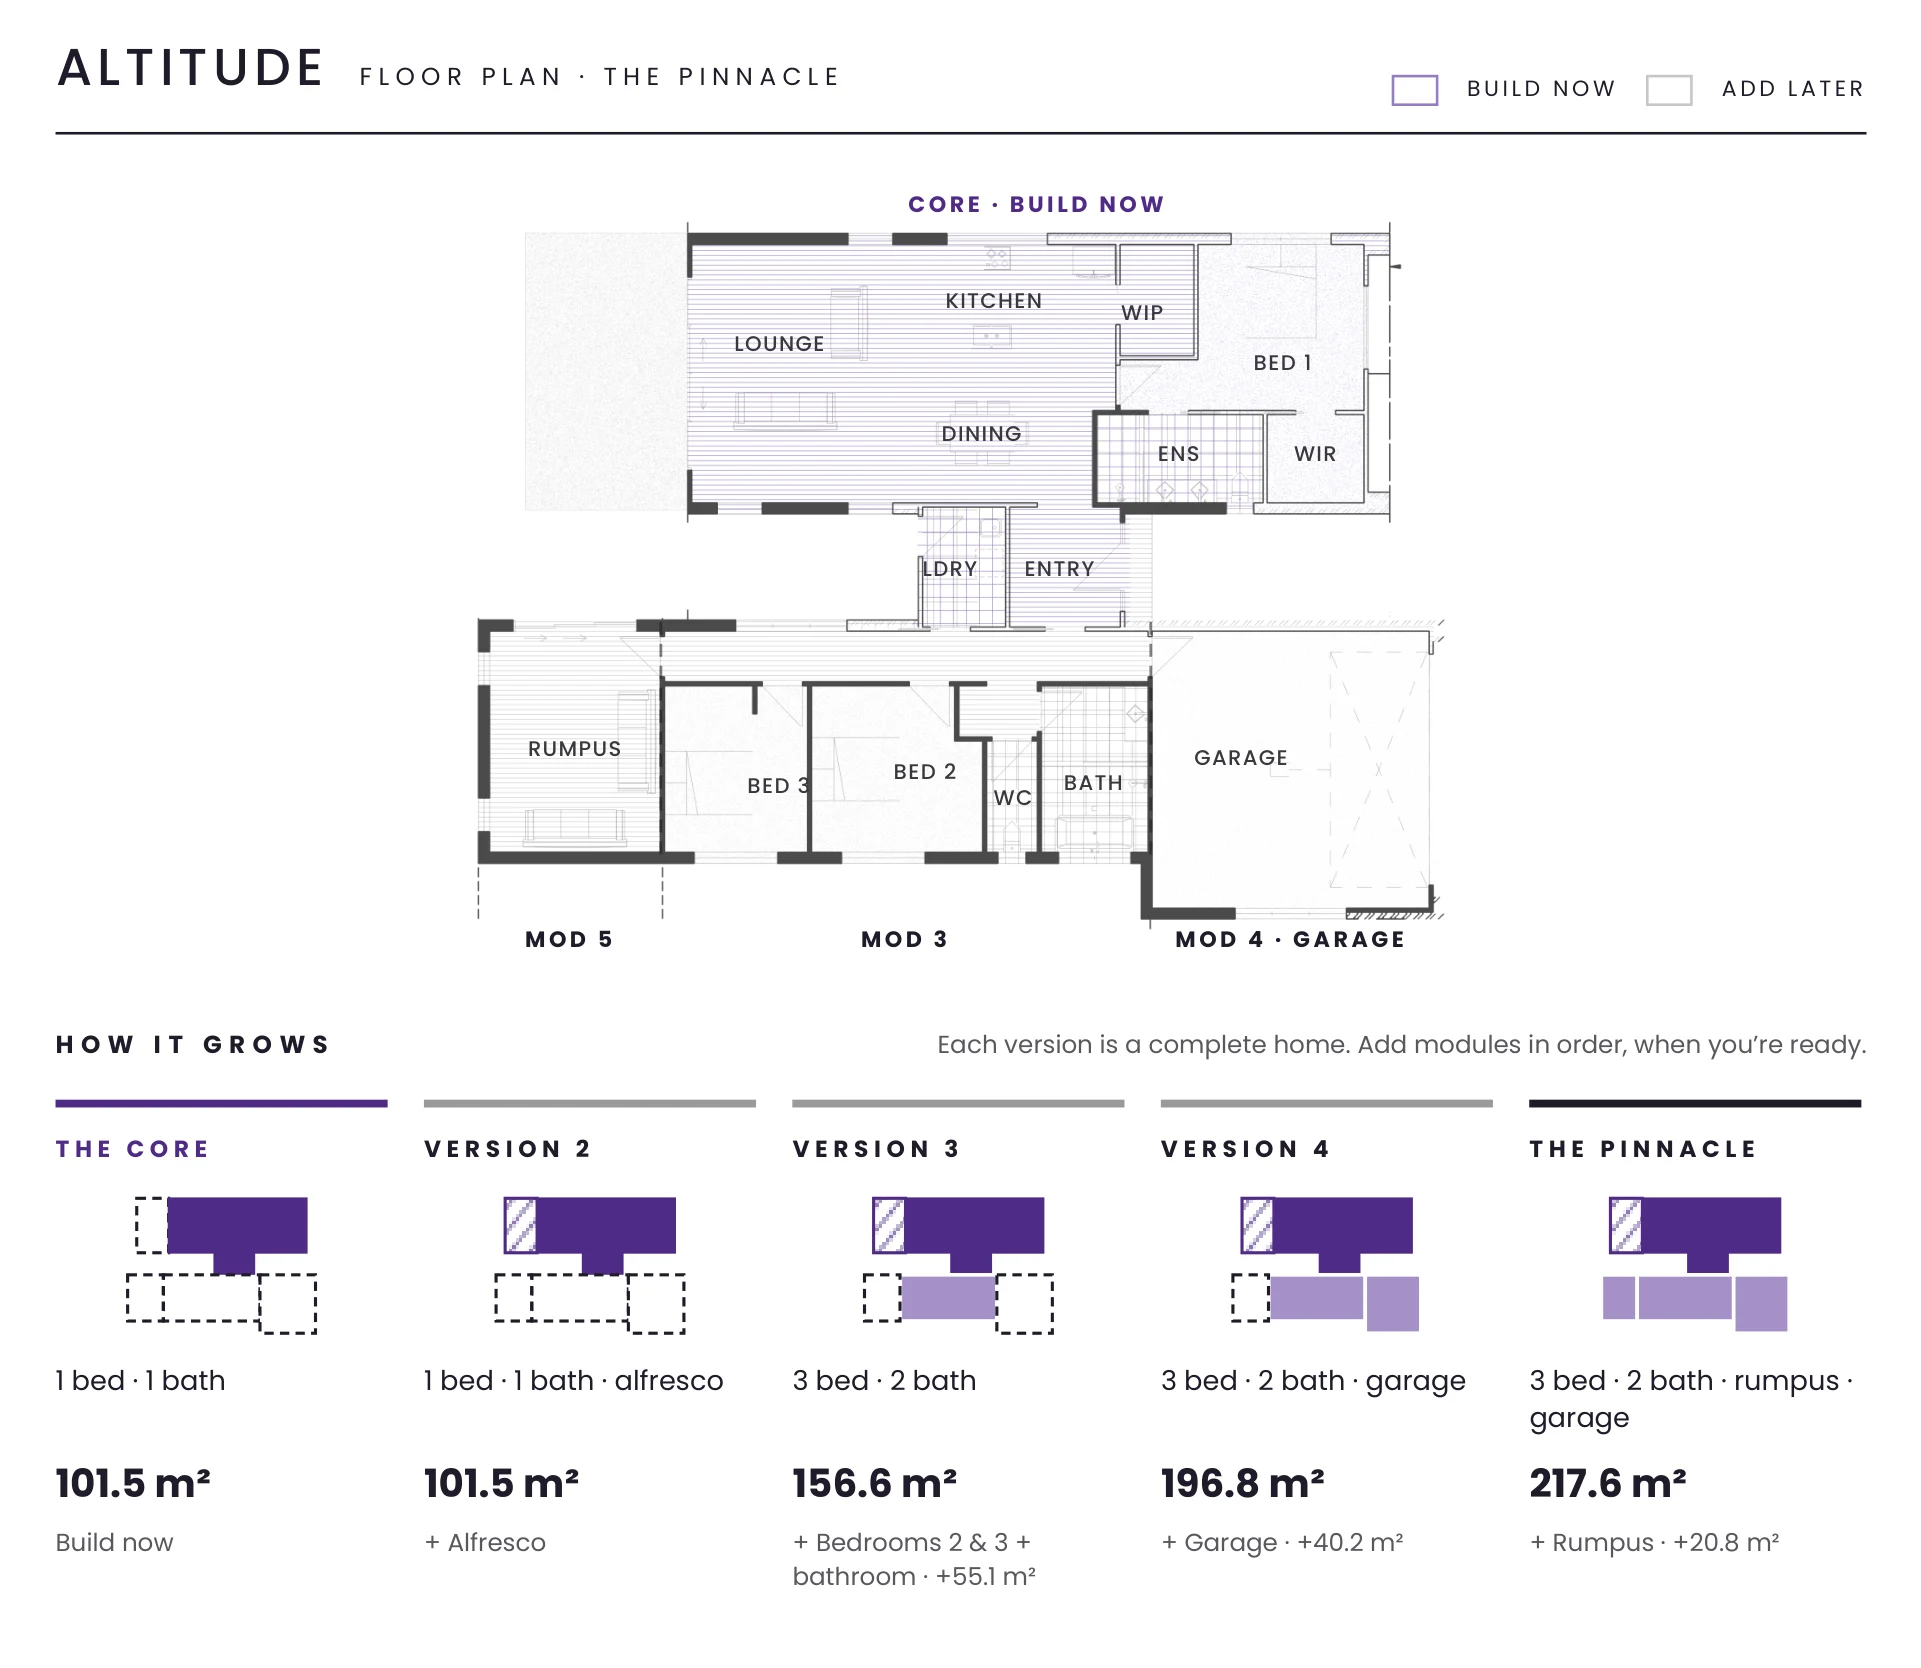
Key Features
- Twin-gable living, kitchen & dining
- Main suite with ensuite & walk-in robe in the core
- Walk-in pantry and laundry
- Alfresco planned as the first add-on
- Bedroom wing, garage and rumpus drawn to follow
How It Grows
Each version is a complete home. Add modules in order, when you’re ready.
- The Core – 1 bed · 1 bath · 101.5 m² (build now)
- Version 2 – 1 bed · 1 bath · alfresco · 101.5 m² (+ alfresco)
- Version 3 – 3 bed · 2 bath · 156.6 m² (+ bedrooms 2 & 3 and bathroom)
- Version 4 – 3 bed · 2 bath · garage · 196.8 m² (+ garage)
- The Pinnacle – 3 bed · 2 bath · rumpus · garage · 217.6 m² (+ rumpus)
Areas are internal, walled and lined spaces including garage; alfresco, deck and carport excluded. Plans are indicative and subject to site, engineering and council approval.